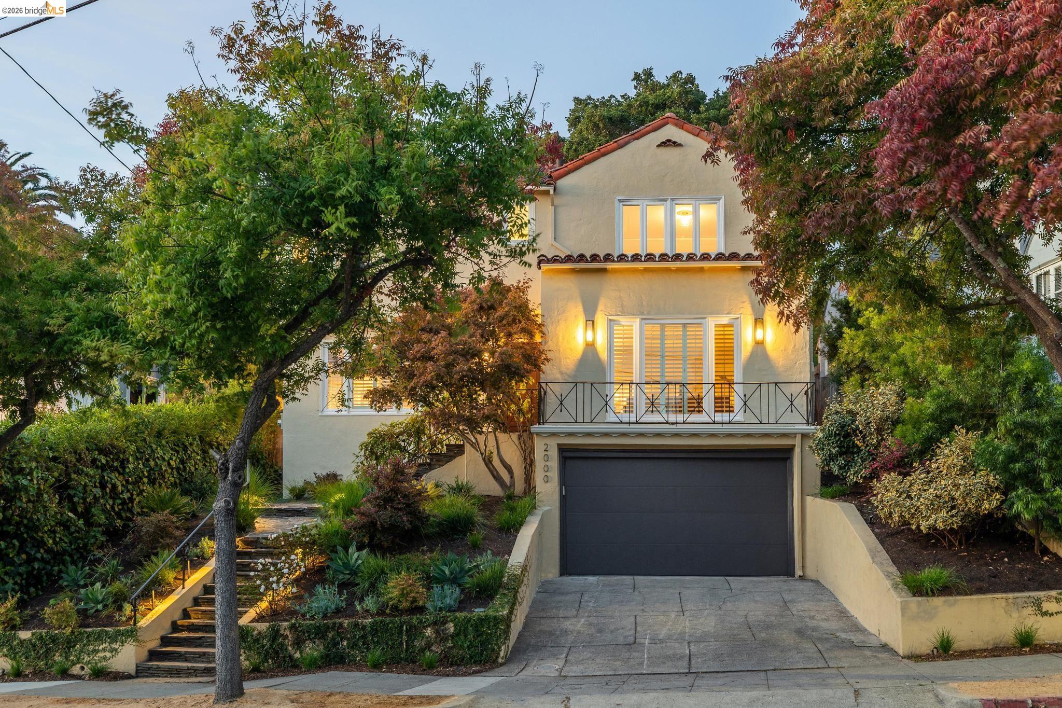
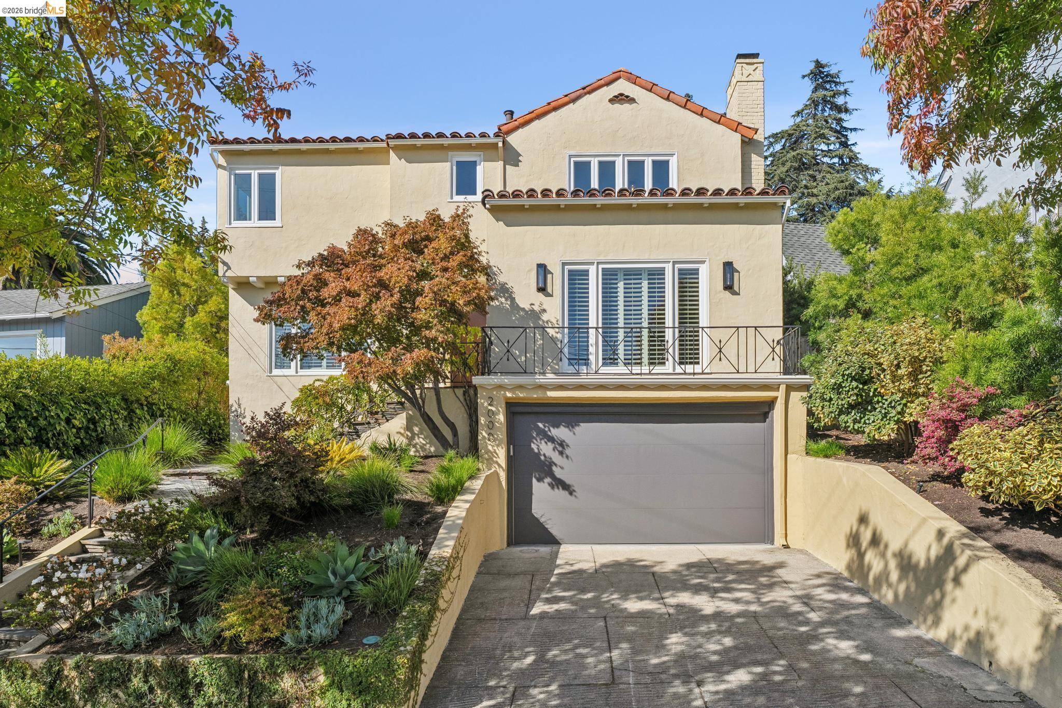
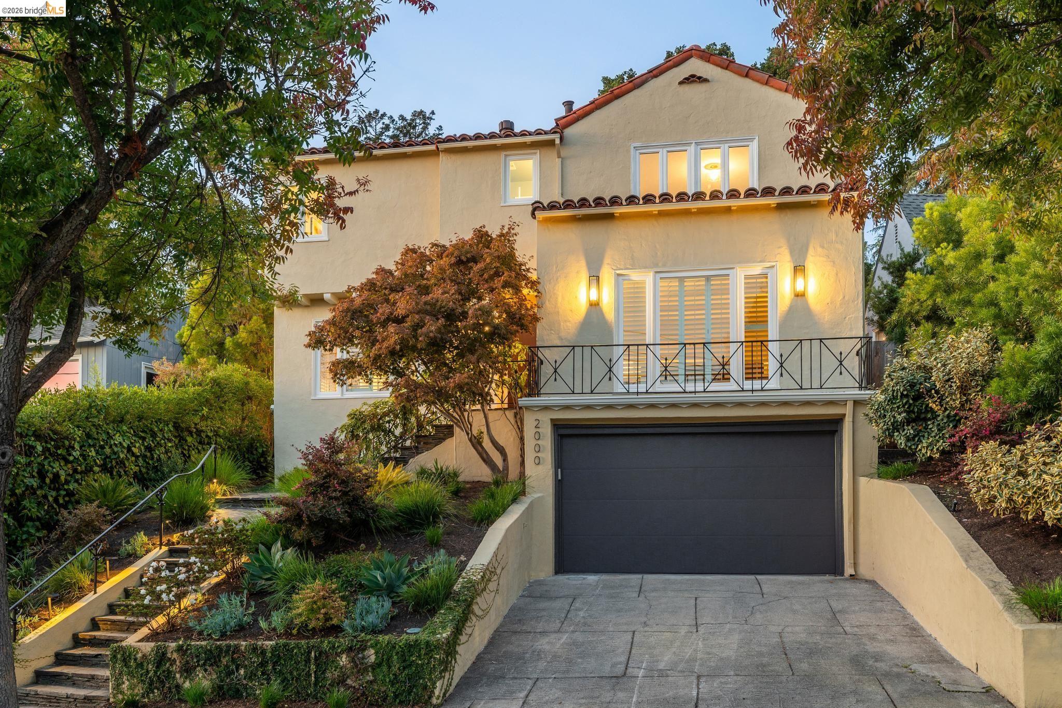
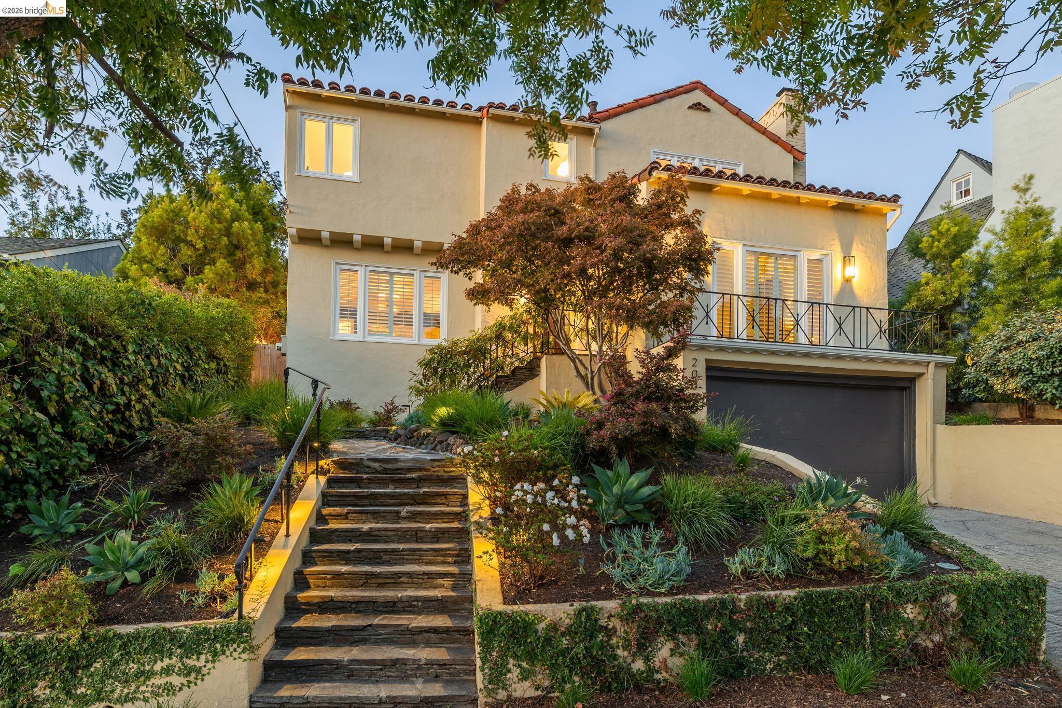
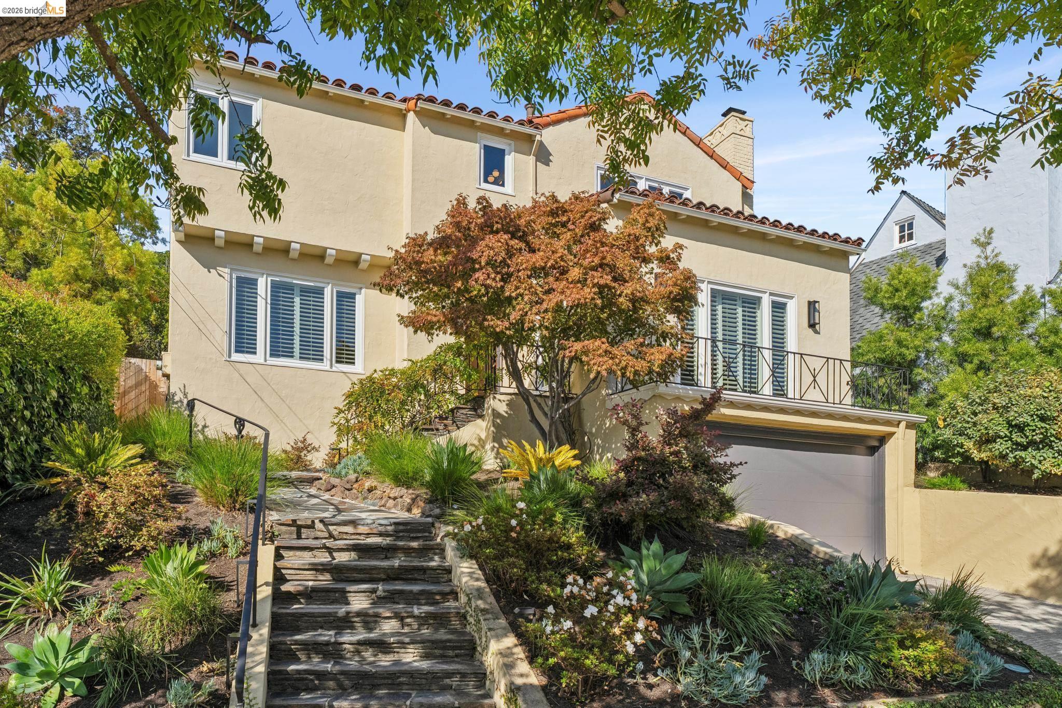
Perched in the hills above Oakland, this tastefully updated 1943 Spanish Revival presents an extraordinary private hillside sanctuary for living and entertaining. Light-filled interiors unfold across nearly 2,300 square feet, highlighted by bay views and tranquil outdoor living spaces surrounding a majestic Oak tree. Flagstone steps lead to a two-story entry with wrought iron railing and hardwood flooring in a nod to the past. Throughout the home, original architectural details maintain a distinct Craftsman-influenced Spanish character, including a brick accented fireplace and beamed ceilings in the living room, arched doorways and a vintage foldout telephone stool near the kitchen. French doors lead to a formal dining room. A den off the kitchen provides built-in TV and media storage. At the heart of the home, the eat-in kitchen features a breakfast nook, a large pantry, generous cabinetry, a new Bosch gas range, and a sink positioned to offer views of the back yard. A full bathroom, coat closet, and direct access to the large garage complete the main floor. Tasteful, transitional lighting has given these spaces new life while preserving the integrity of its historic heritage. Upstairs, the expansive primary suite feels like a true haven with plush comfortable carpeting, vaulted ceilings, dual closets, and an ensuite bath with a double vanity and oversized walk-in shower with dual showerheads. Two sizable secondary bedrooms feature original hardwood flooring, generous closet space, and Bay views, served by a classic hall bathroom with a pedestal sink, soaking tub, and separate stall shower. Beyond, tiered gardens and multiple gathering areas set a magical stage for moonlit dinner parties, meditation, or quiet morning coffee beneath the grand oak canopy. Outdoor amenities include a basketball court, a playhouse/shed, and professionally designed, irrigated landscaping. Additional expansion potential exists behind the court for a possible cabana or other uses. The lower level includes an attached garage, laundry, and ample basement storage. Recent infrastructure modernizations include permitted electrical wiring, 220v EV wiring, copper plumbing, dual-pane windows, dual-drainage improvements, seismic retrofitting, and a high-efficiency furnace with central AC. Set in Oakmore, one of Oakland’s hidden gem neighborhoods minutes from Rocky’s Market, Montclair Village, Glenview dining, and regional park trails.