Property photo 1
Property photo 2
Property photo 3
Property photo 4
Property photo 5
4 Beds
3 Baths
3,047 sqft

$1,398,000

2659 Carisbrook Dr, Oakland CA, 94611

Price per sqft$458.81
Built in1962
Property size3,047 sqft
Property typeResidential

Overview

Pending

Listed Oct 1, 2026

Updated 25h ago

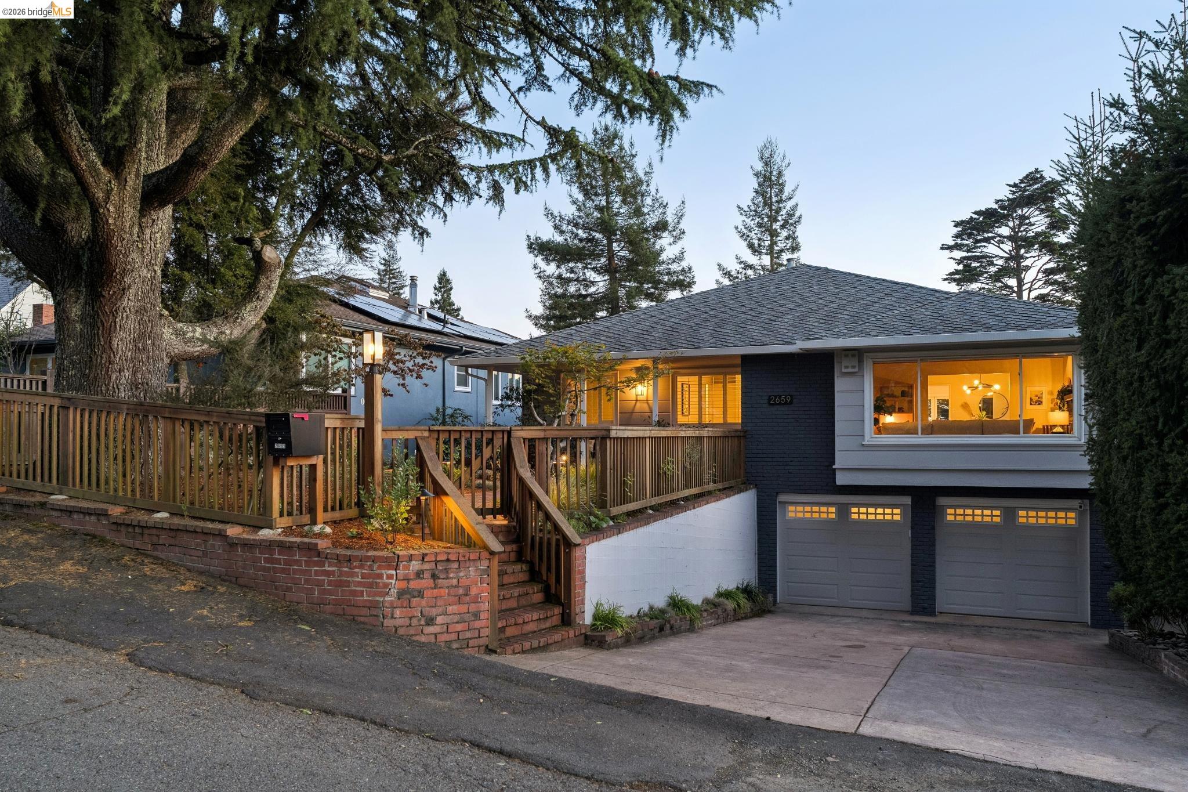
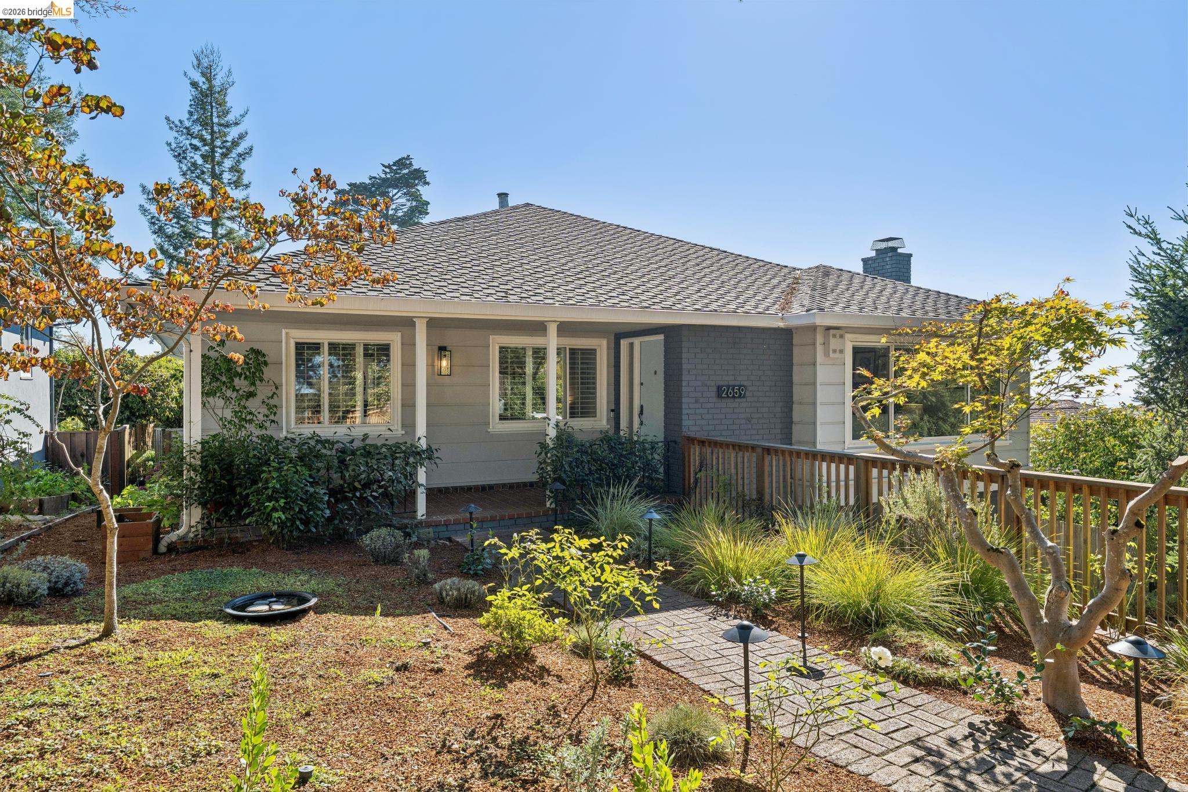
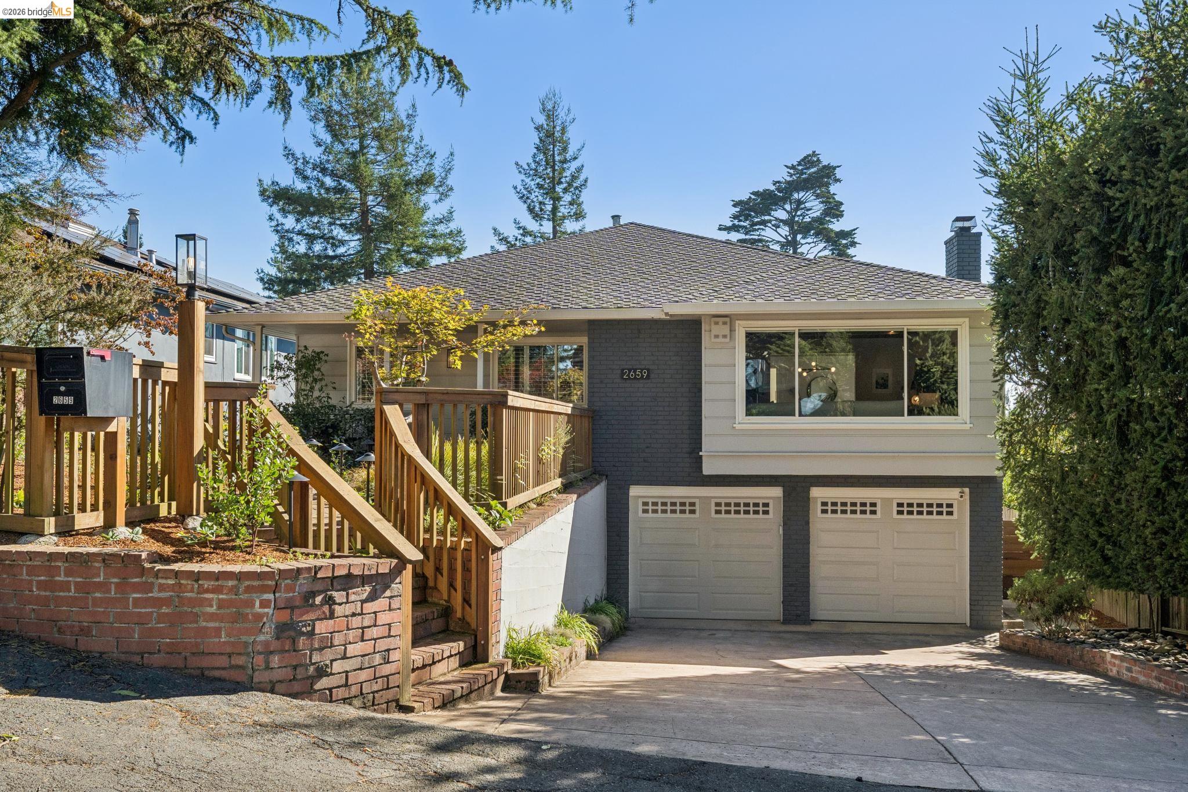
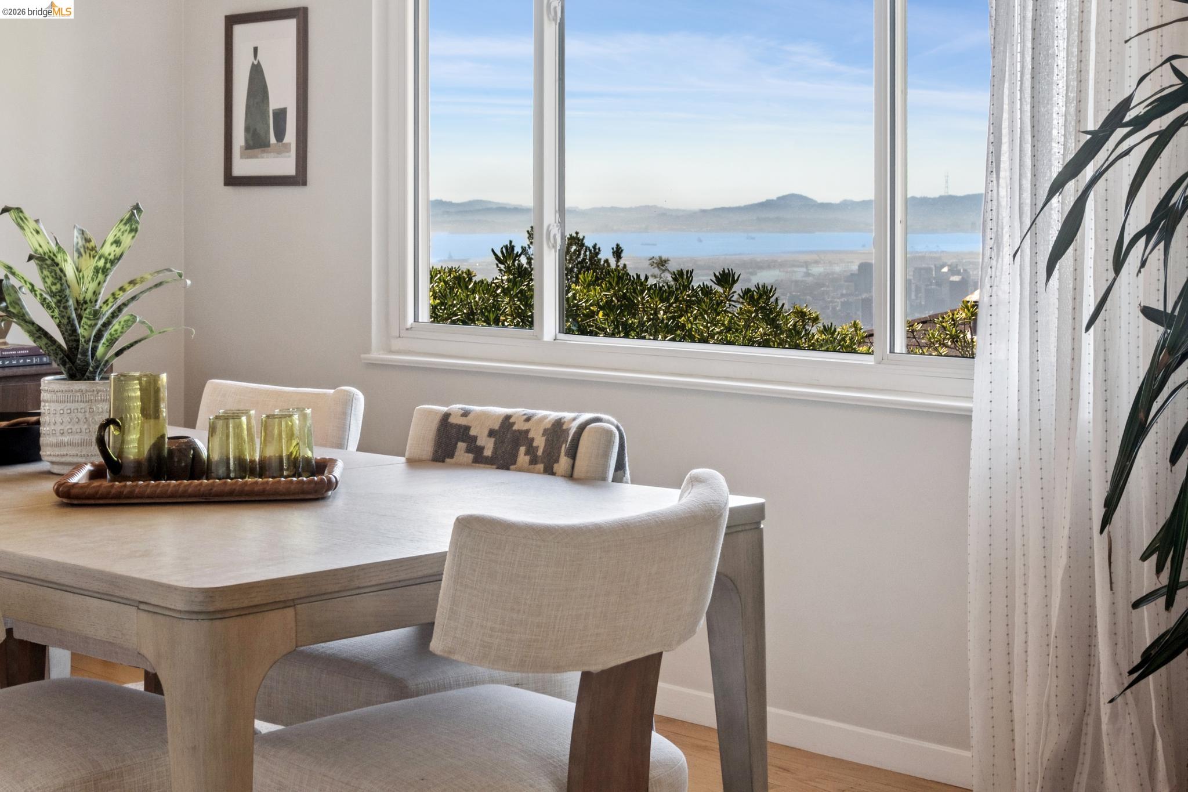
Level-in mid-century 4 bedroom, 3 bath home with unobstructed Bay views, and completely turn key! The sophisticated living room sets the tone with wood-paneled ceilings, hardwood floors, fireplace, and sweeping picture windows, flowing into a formal dining room where the Bay and bridges serve as the backdrop. The kitchen, masterfully reimagined by Natalia Avalos Interiors, is a showpiece of custom cabinetry, designer lighting, Zia tile, and luxury appliances, including an ILVE Nostalgie range. French doors lead to the expansive deck, a front-row seat to the Bay below. Beneath the deck lies what makes this home a true unicorn: a flat, professionally designed backyard oasis, landscaped by Green Alchemy. Four generously proportioned bedrooms include a newly renovated primary retreat with ensuite bath. Downstairs, a secondary family room with fireplace and kitchenette is perfect for hosting, while the office, gym, laundry room, and full bath complete the lower level; all accessed level-in from the driveway. Not one stair step! The upgrades are as thoughtful as they are extensive: a new AC/heat pump, water heater, water main, and sewer lateral, a French drain, seismic sheathing, upgraded electrical with two 220v outlets, and a new garage door. Tucked into Piedmont Pines on a block where every home sits at street level, this is a neighborhood where folks truly connect, from summer ice cream socials to National Night Out, hosted right across the street. Redwood Regional Park trails are close by, Montclair Village offers seasonal festivals and the Art Walk, and Highway 13 puts the greater Bay Area within easy reach

$9,301/mo

Est. mortgage payment based on a $1,398,000 home price.

All estimates are provided by Luxury Presence for informational purposes only. Actual amounts may vary.

Additional information

MLS® ID
41149955

Interior Features

Bedrooms
4
Bathrooms
3
Fireplace
Yes
Cooling
Yes
Heating
Yes
Basement
No

Exterior Features

Lot Size
0.2 Acres

Other Property Details

Garage
Yes
MLS provider logo

Listed by Alissa Custer, Lissa LaCroix with District Homes
Listing Contact: 510-460-5105 

Bay East  ©2026 CCAR  ©2026. bridgeMLS  ©2026. Information Deemed Reliable But Not Guaranteed. This information is being provided by the Bay East MLS, or CCAR MLS, or bridgeMLS. The listings presented here may or may not be listed by the Broker/Agent operating this website. This information is intended for the personal use of consumers and may not be used for any purpose other than to identify prospective properties consumers may be interested in purchasing. Data last updated at 3:32 AM UTC, 10/3/2026.

Powered by Luxury Presence
