Property photo 1
Property photo 2
Property photo 3
Property photo 4
Property photo 5
2 Beds
2 Baths
1,350 sqft

$995,000

3039 HALCYON COURT, Berkeley CA, 94705

Price per sqft$737.04
Built in1932
Property size1,350 sqft
Property typeResidential

Overview

Pending

Listed Sep 3, 2026

Updated 4 days ago

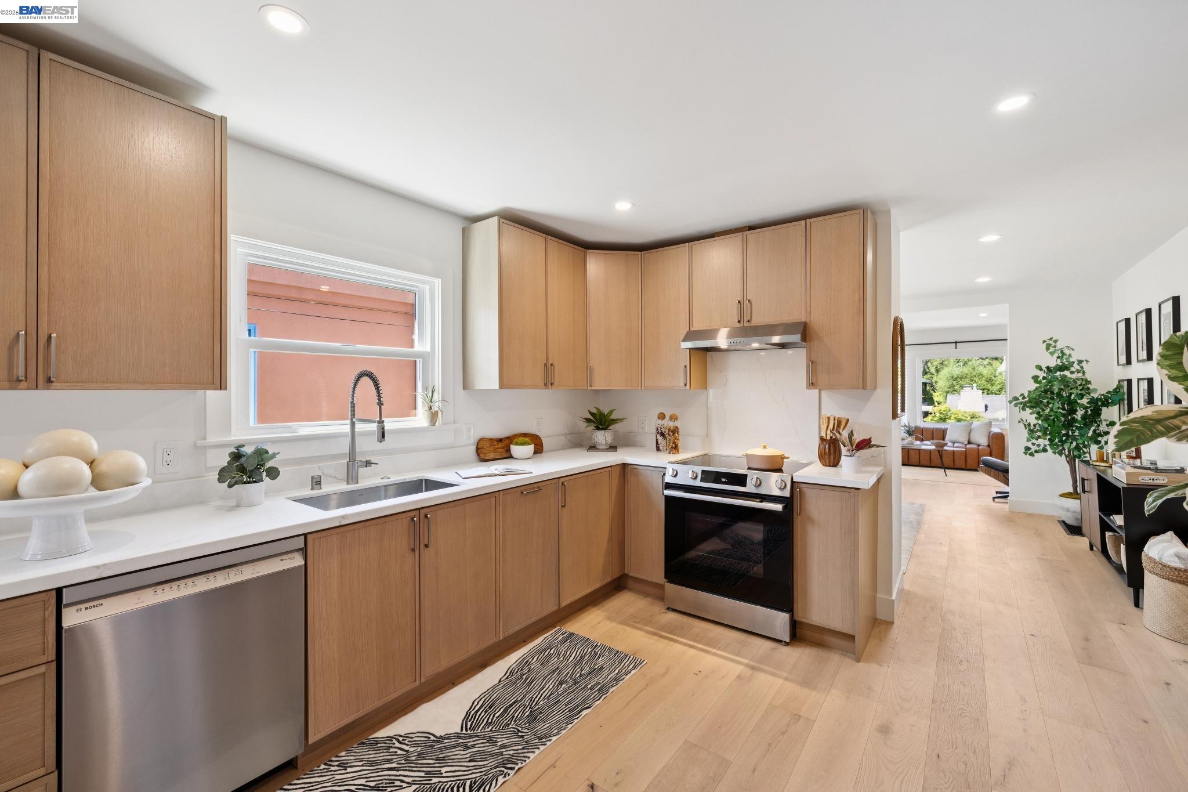
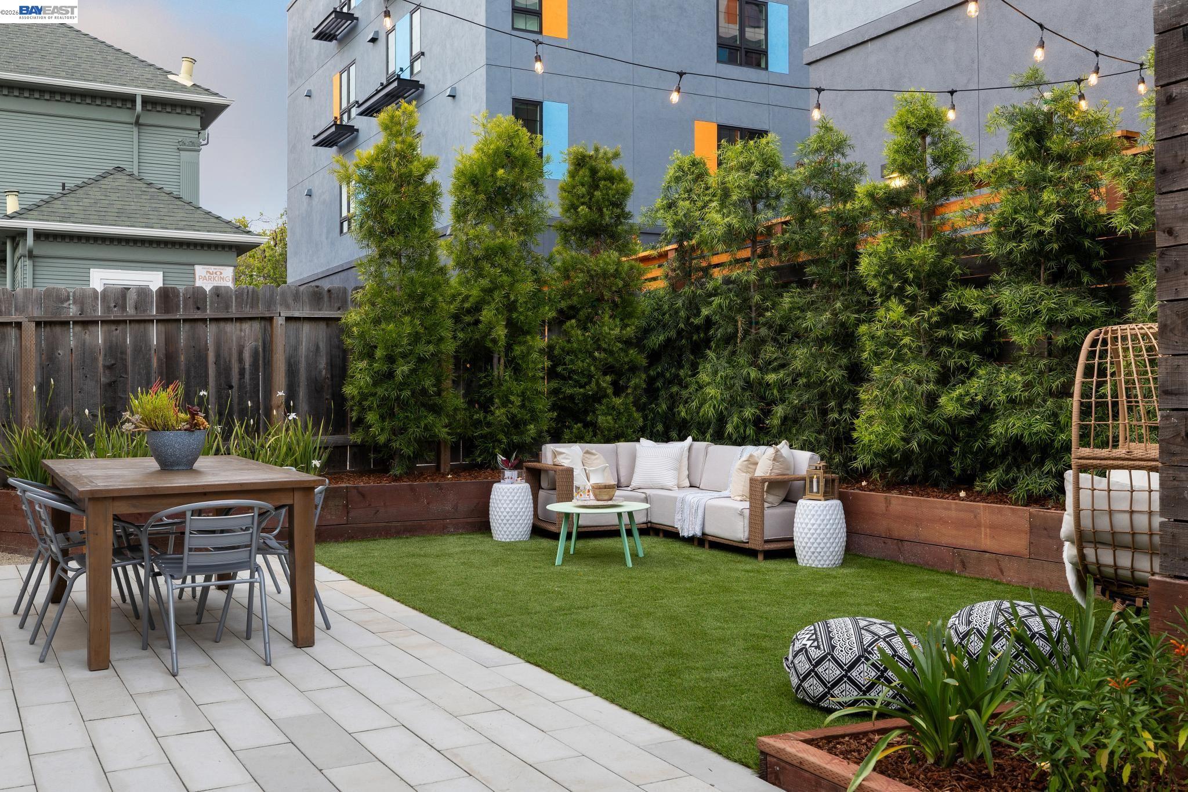
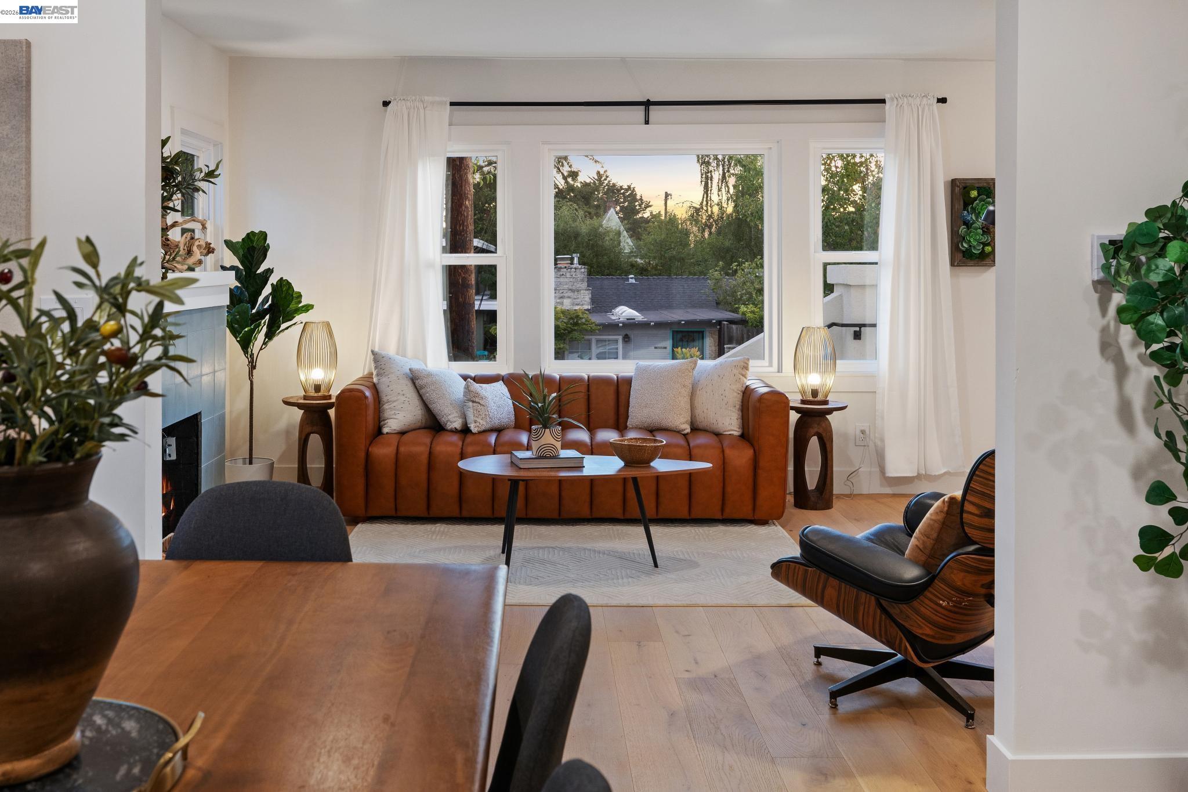
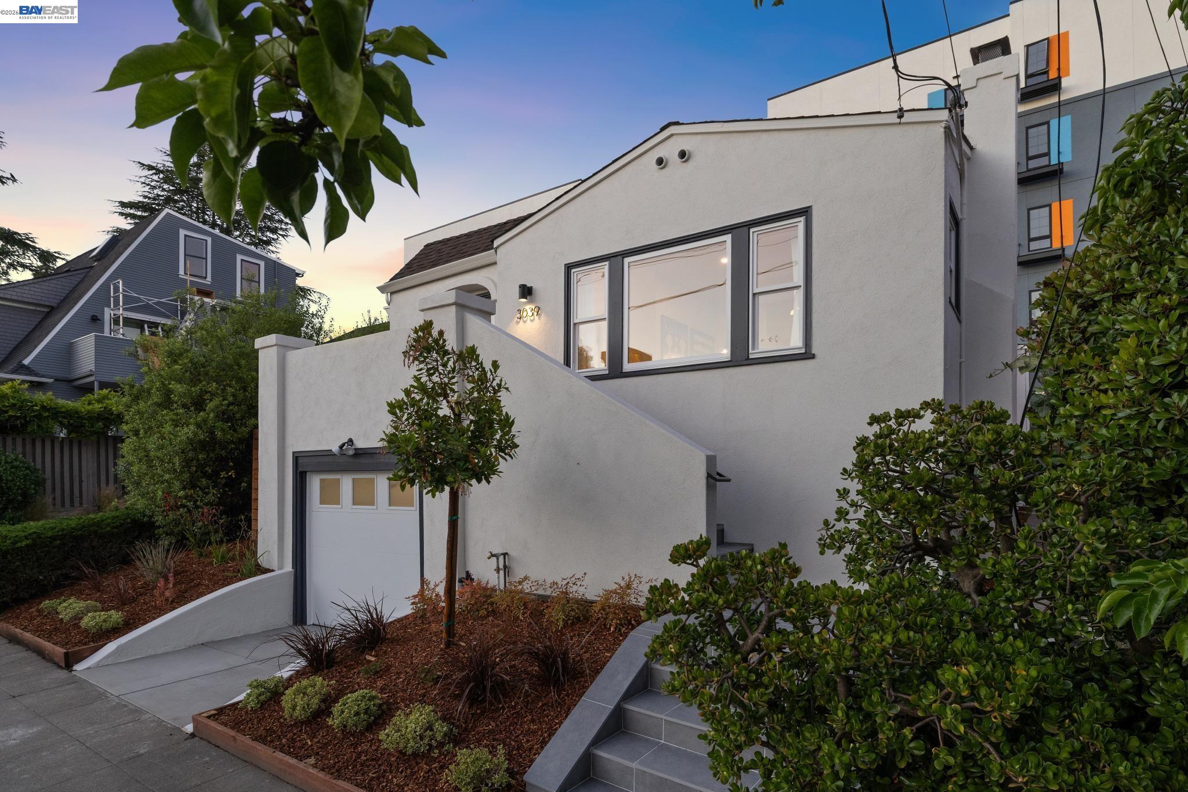
THE FEELING Across from Halcyon Commons Park, on a tree-lined street in Lower Elmwood. A picture window framing the park. A cozy fireplace. Modern kitchen and baths built for real life.Tranquility and central convenience in equal measure. THE HOUSE 2+ Bedrooms, 2 Bathrooms, 1,350 SQFT. Private sleeping wing. Spacious lower-level bonus room. One-car garage. New tile steps and welcoming porch. THE X-FACTOR A studs-out permitted renovation — every major system replaced — on one of Lower Elmwood's most coveted blocks, directly across from the park. Home Energy Score of 8. DESIGN LANGUAGE New wood floors. Recessed lighting. Bosch appliances. Custom cabinetry. Quartz countertops and backsplash. Frameless glass shower. Dual vanity. Beautiful tile work throughout. Low-maintenance front and rear yards with raised garden beds. THE HEART OF THE HOME A bright living room with fireplace flows into the dining room and a beautifully redesigned kitchen with breakfast nook overlooking the backyard — the whole main floor organized around light, comfort, and the park view beyond. THE PRIMARY SUITE Chic ensuite bath with dual vanity and frameless glass shower. Tucked privately away from the main living areas. SYSTEMS & PEACE OF MIND New roof and gutters, heating system, electrical, copper plumbing, tankless water heater, garage door, retrofit foundation bolts, French drain, wall and attic insulation, engineered shear walls, and sewer lateral compliance. BESO compliant. Home Energy Score of 8. OUTSIDE YOUR DOOR Halcyon Commons Park steps away. BART just blocks from home. Elmwood shops, cafés, and Berkeley favorites nearby. Home Energy Score: 8

$6,620/mo

Est. mortgage payment based on a $995,000 home price.

All estimates are provided by Luxury Presence for informational purposes only. Actual amounts may vary.

Additional information

MLS® ID
41147053

Interior Features

Bedrooms
2
Bathrooms
2
Fireplace
Yes
Cooling
Yes
Heating
Yes
Basement
No

Exterior Features

Lot Size
0.06 Acres

Other Property Details

Garage
Yes
View
Yes
MLS provider logo

Listed by David Gunderman, Michael Bradley with KW Advisors East Bay
Listing Contact: 510-205-4369 

Bay East  ©2026 CCAR  ©2026. bridgeMLS  ©2026. Information Deemed Reliable But Not Guaranteed. This information is being provided by the Bay East MLS, or CCAR MLS, or bridgeMLS. The listings presented here may or may not be listed by the Broker/Agent operating this website. This information is intended for the personal use of consumers and may not be used for any purpose other than to identify prospective properties consumers may be interested in purchasing. Data last updated at 7:00 AM UTC, 9/17/2026.

Powered by Luxury Presence
