Leave a Message

Thank you for your message. We will be in touch with you shortly.

391 51St St
391 51St St
391 51St St
391 51St St
391 51St St
391 51St St
391 51St St
391 51St St
391 51St St
391 51St St
391 51St St
391 51St St
391 51St St
391 51St St
391 51St St
391 51St St
391 51St St
391 51St St
391 51St St
391 51St St
391 51St St
391 51St St
391 51St St
391 51St St
391 51St St
391 51St St
391 51St St
391 51St St
391 51St St
391 51St St
391 51St St
391 51St St
391 51St St
391 51St St
391 51St St
391 51St St
391 51St St
391 51St St
391 51St St
391 51St St
391 51St St
391 51St St
391 51St St
391 51St St
391 51St St
391 51St St
391 51St St
391 51St St
391 51St St
391 51St St
391 51St St
391 51St St
391 51St St
391 51St St
391 51St St
391 51St St
391 51St St
391 51St St
391 51St St
391 51St St
391 51St St
391 51St St
391 51St St
391 51St St
391 51St St
391 51St St
391 51St St
391 51St St
391 51St St
391 51St St
391 51St St
391 51St St
391 51St St
391 51St St
391 51St St
VIEW PHOTOS
Courtesy of The Agency
$1,675,000

391 51St St

3 Beds 2 Baths 1,619 Sq.Ft. 3,675 Sq.Ft.

Description

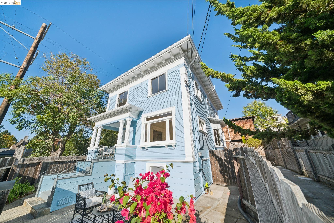
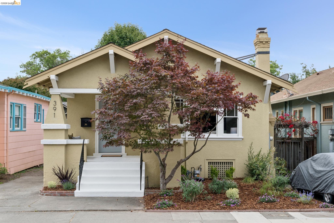
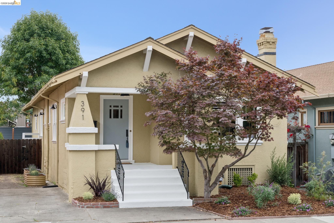
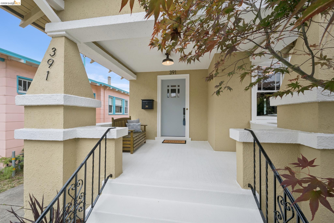
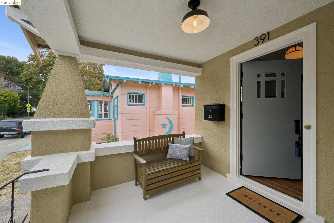
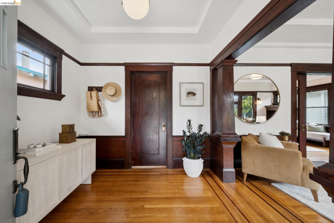
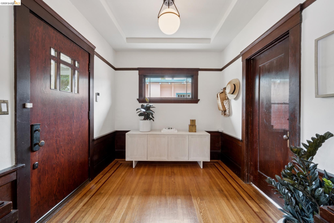
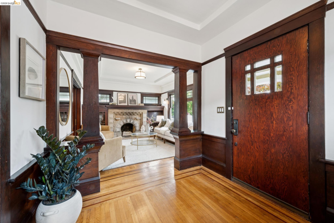
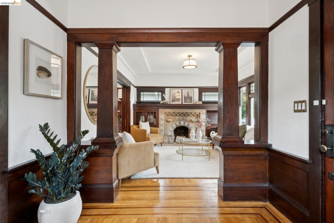
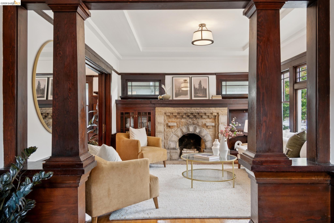
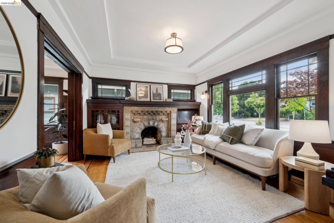
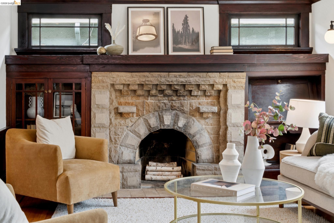
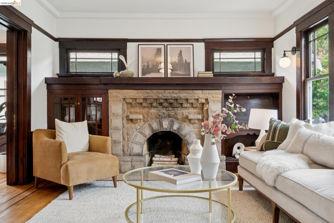
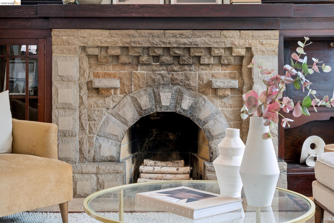
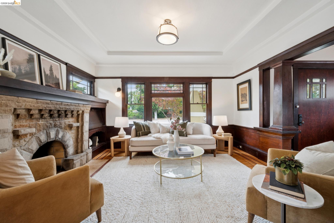
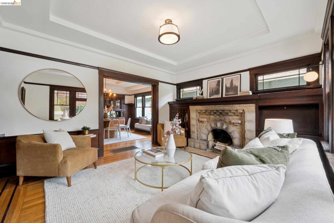
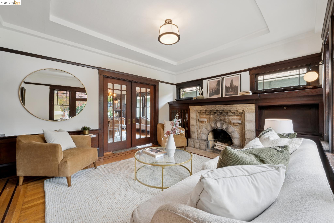
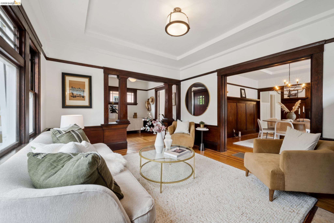
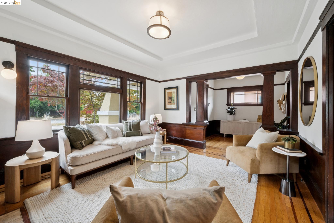
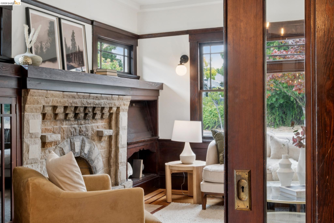
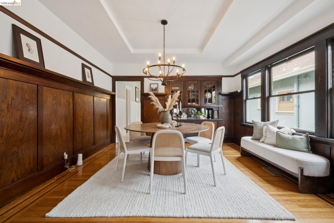
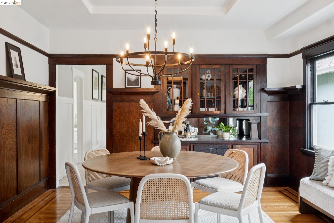
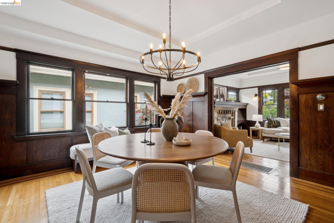
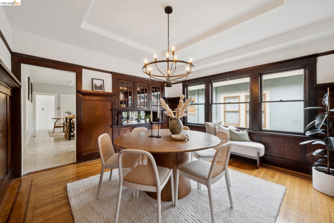
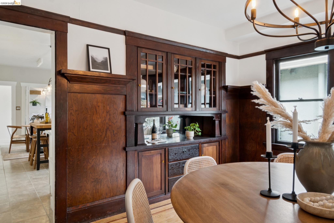
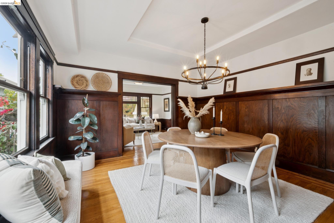
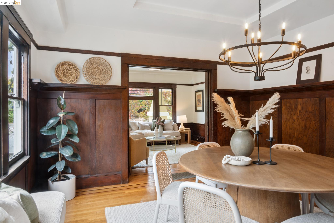
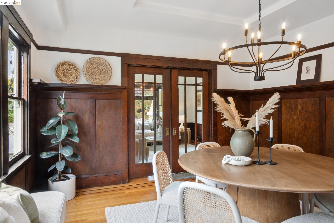
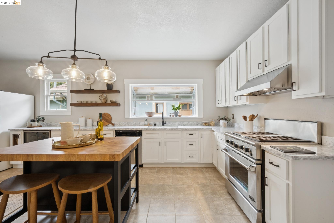
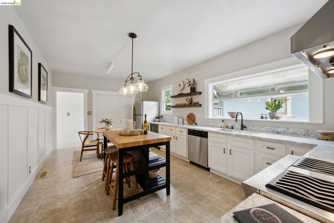
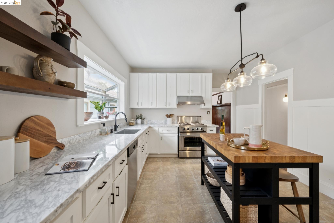
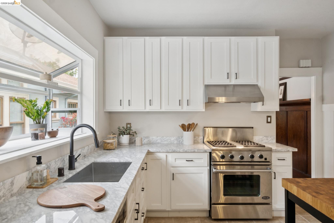
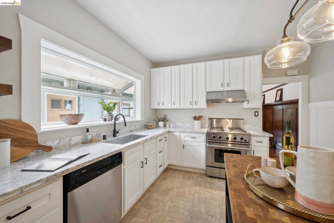
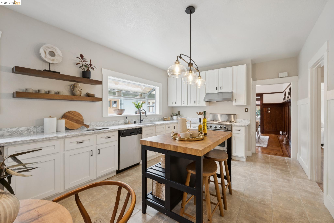
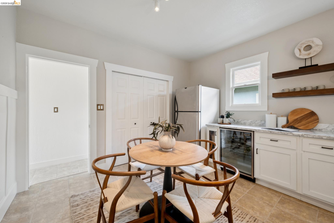
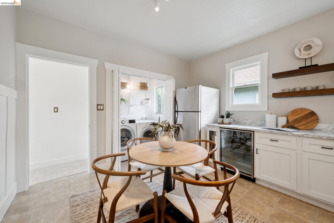
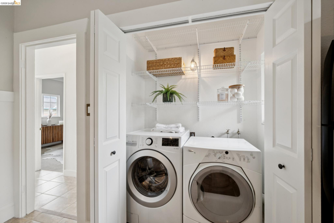
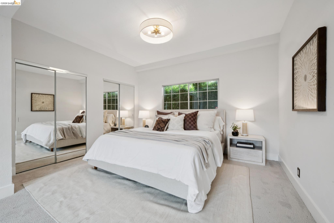
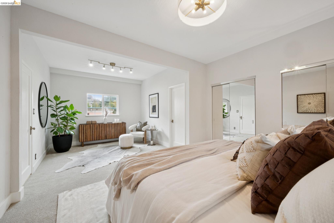
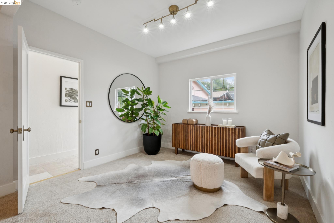
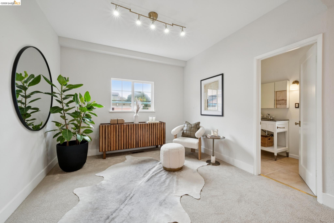
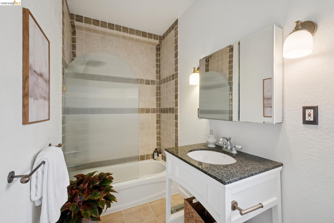
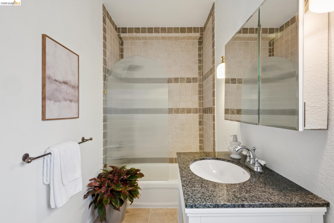
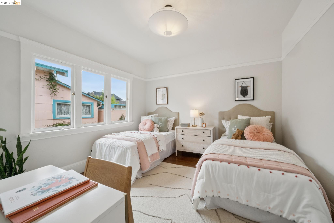
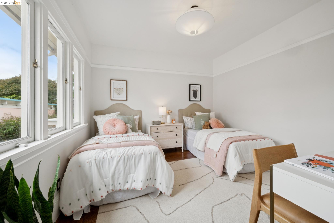
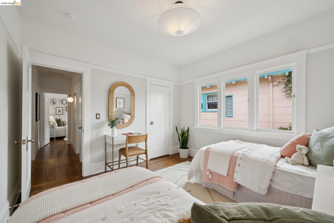
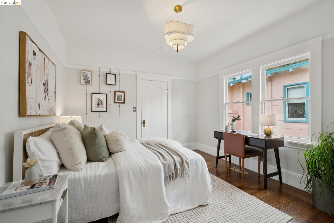
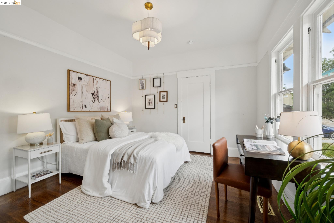
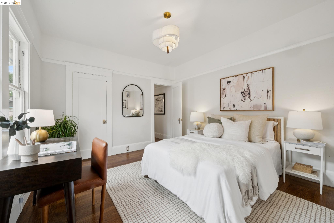
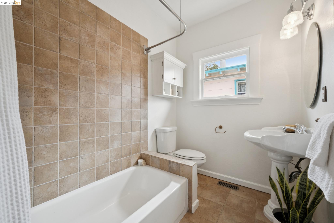
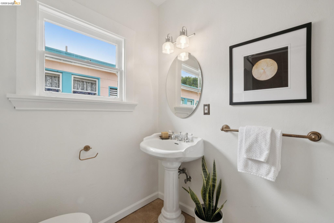
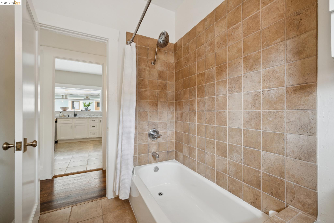
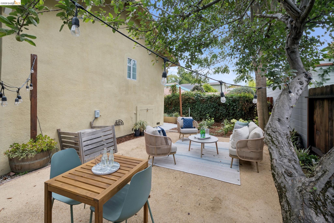
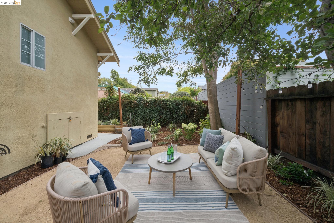
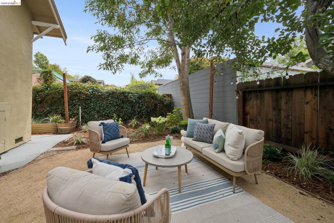
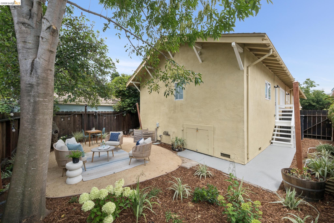
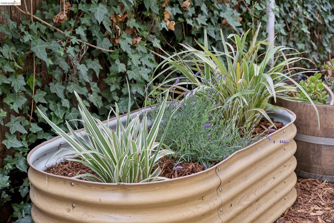
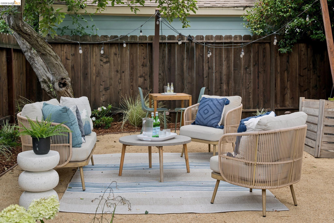
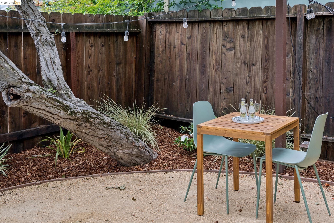
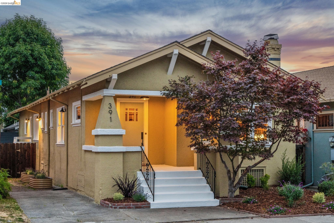
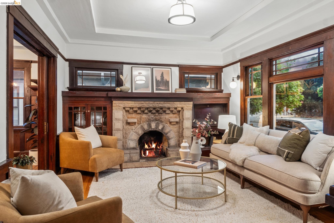
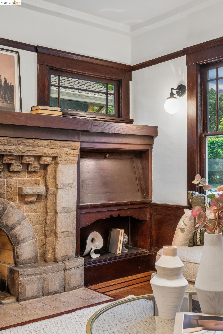
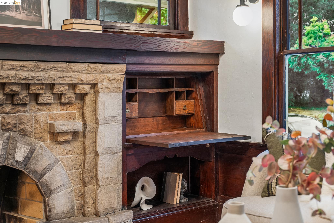
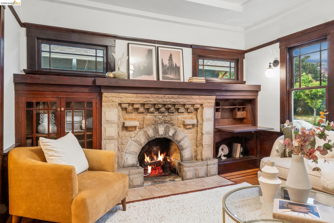
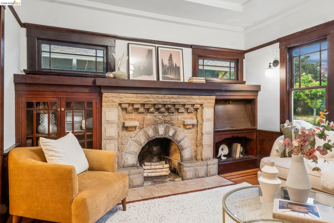
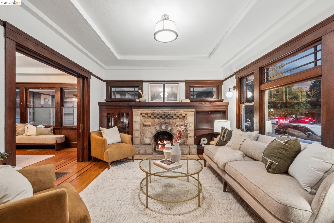
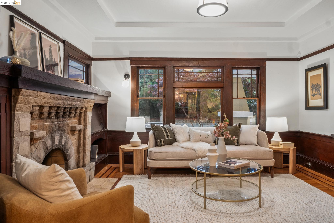
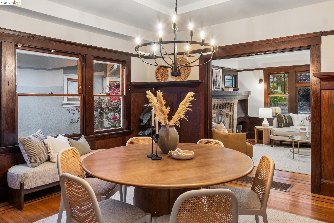
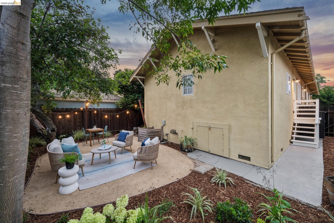
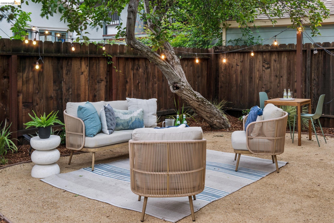
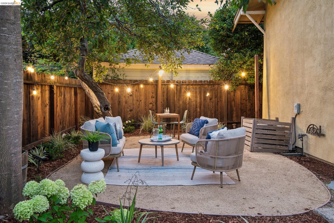
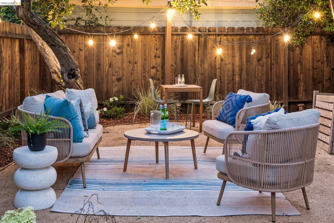
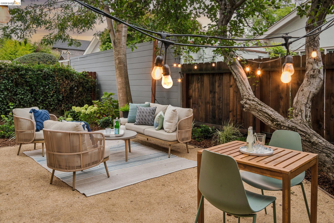
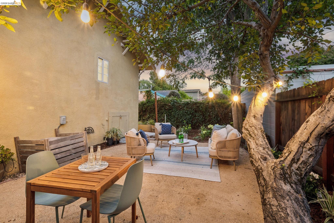
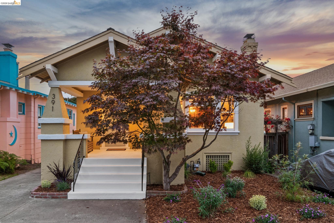
A warm and inviting 3 bedroom, 2 bath Craftsman in a prime location between Rockridge and Temescal. An ideal urban retreat, just moments from neighborhood shops, acclaimed dining, parks, cafes, BART, and major transportation. Minutes to SF and great schools. Rich woodwork and timeless architectural details have been beautifully preserved throughout. The front living room features original built-ins, a handsome stone fireplace, and a pull-down secretary desk. In the spacious formal dining room, you find elegant original wainscoting, sliding glass pocket doors, and hardwood floors with mahogany inlay. The oversized eat-in kitchen has been thoughtfully updated with Carrara marble countertops, stainless steel appliances, a butcher block island, and a convenient laundry closet with built-in shelving. The home offers three bedrooms and two full bathrooms, including a spacious primary suite with a sitting area, dual closets, and an ensuite bath. Both the front and rear gardens are level and professionally landscaped. The private backyard is ideal for entertaining, play, or cultivating your own vegetable garden while enjoying California indoor-outdoor living. Many upgrades throughout including Air Conditioning! Come enjoy the best of Rockridge and Temescal right outside your doorstep!

Share Property

Location

391 51St St, Oakland, CA 94609

Status

Sold

Date Sold

August 4, 2026
Carrie McAlister

Carrie McAlister

TITLE

Founder & REALTOR®

Property Amenities

Interior
Laundry room Dryer, Laundry Closet, Washer
Fireplace Living Room
Appliances Dishwasher, Refrigerator
Flooring Carpet, Hardwood, Tile
Total Bedrooms: 3
Full Bathrooms: 2
Other Interior Features Formal Dining Room, Utility Room, Counter - Solid Surface, Updated Kitchen
Area & Lot
Total area 1,619 Sq.Ft.
Lot Area 3,675 Sq.Ft.
Living area 1,619 Sq.Ft.
MLS® ID 41140912
Year Built 1913
School District Oakland (510) 879-8111
Architecture Styles Craftsman
Type Residential
Status Sold
Exterior
Stories 1
Pool None
Air conditioning Central Air
Heat type Forced Air
Water Source Public
Sewer Public Sewer
Other Exterior Features Garden, Back Yard, Front Yard, Garden/Play, Side Yard, Sprinklers Front, Entry Gate, Landscape Back, Landscape Front
Parking Off Street, Side Yard Access
Lot Features Level, Back Yard, Front Yard, Landscaped, Sprinklers In Rear
Finance
Sales Price $1,675,000

360 Virtual Tour

Take a tour of this property

We'd Love to Hear Your Story

Let's schedule a time to discuss your goals and aspirations, and determine how we can best help you.

Follow Us on Instagram